
L.G. Electronics
Greater Noida, Uttar Pradesh · ₹25.00 Cr
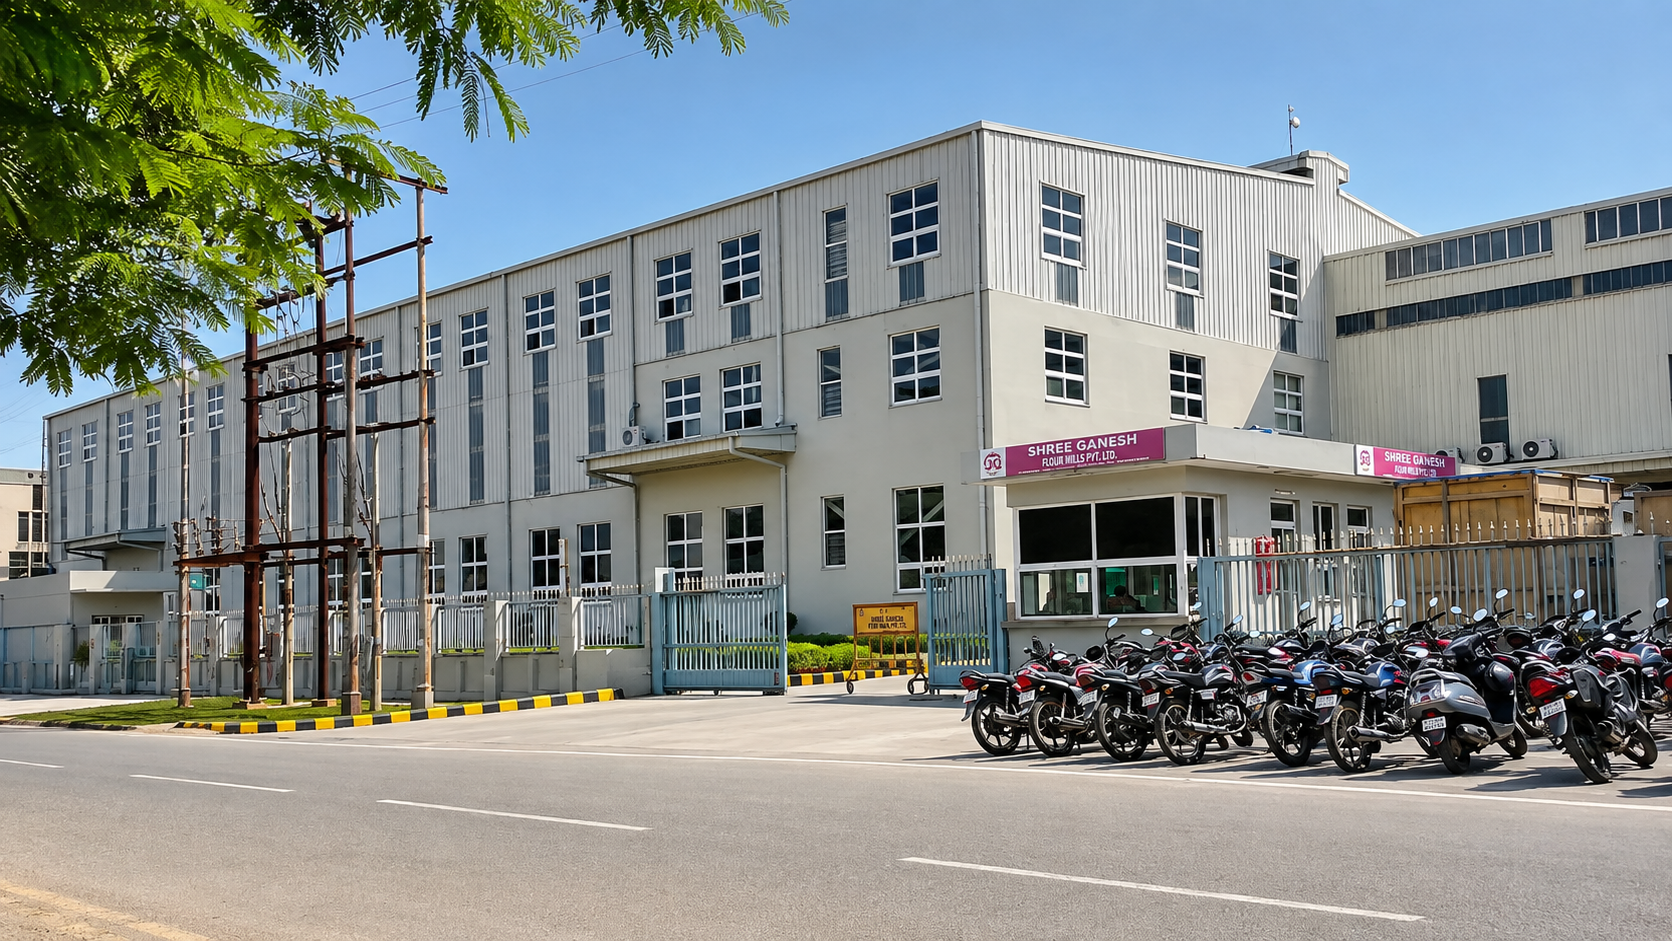
Construction of a ground, mezzanine and first-floor industrial building, including complete RCC structure, finishes, STP, underground tank, RCC roads, weighbridge, plumbing, sanitary, and external development works.
The project was executed as an integrated industrial development, coordinating the main RCC building with supporting utility and external infrastructure. Structural works were sequenced across the ground, mezzanine and first-floor levels, followed by architectural finishes and services. External works included heavy-duty RCC roads, weighbridge infrastructure, STP and underground water tank, requiring careful coordination of levels, underground services and vehicular movement areas. Plumbing and sanitary systems were integrated alongside civil works for efficient execution.
The project delivered a complete industrial facility with its supporting utilities, roads, water and sanitation infrastructure, providing an integrated environment for manufacturing and operational requirements.
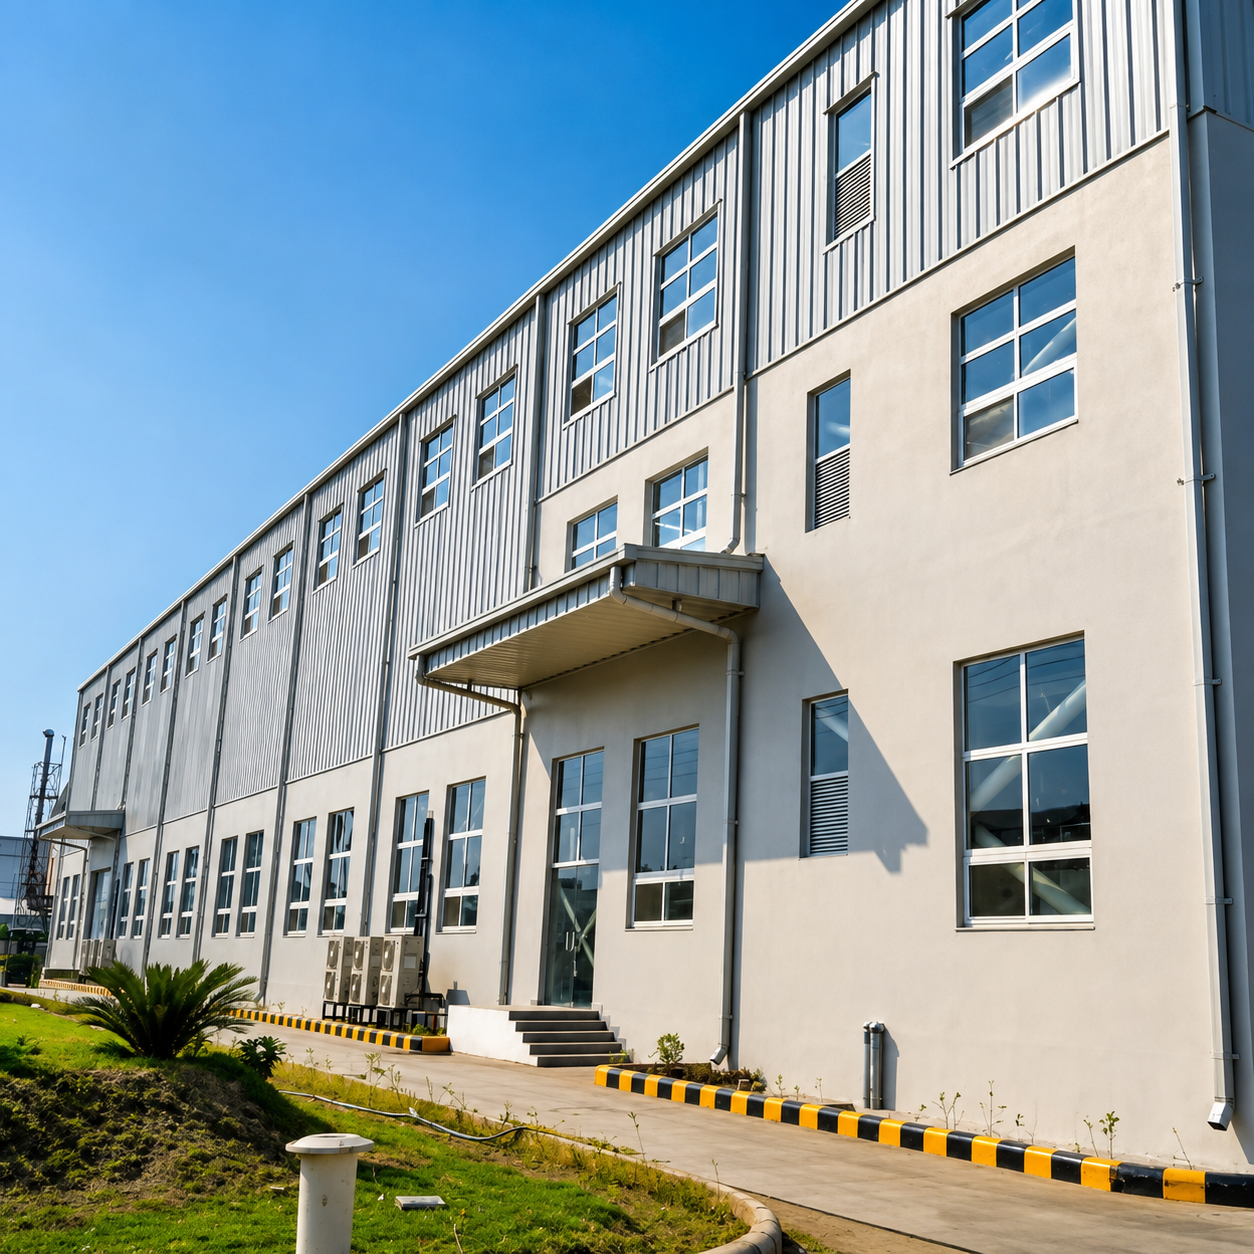
Greater Noida, Uttar Pradesh · ₹25.00 Cr
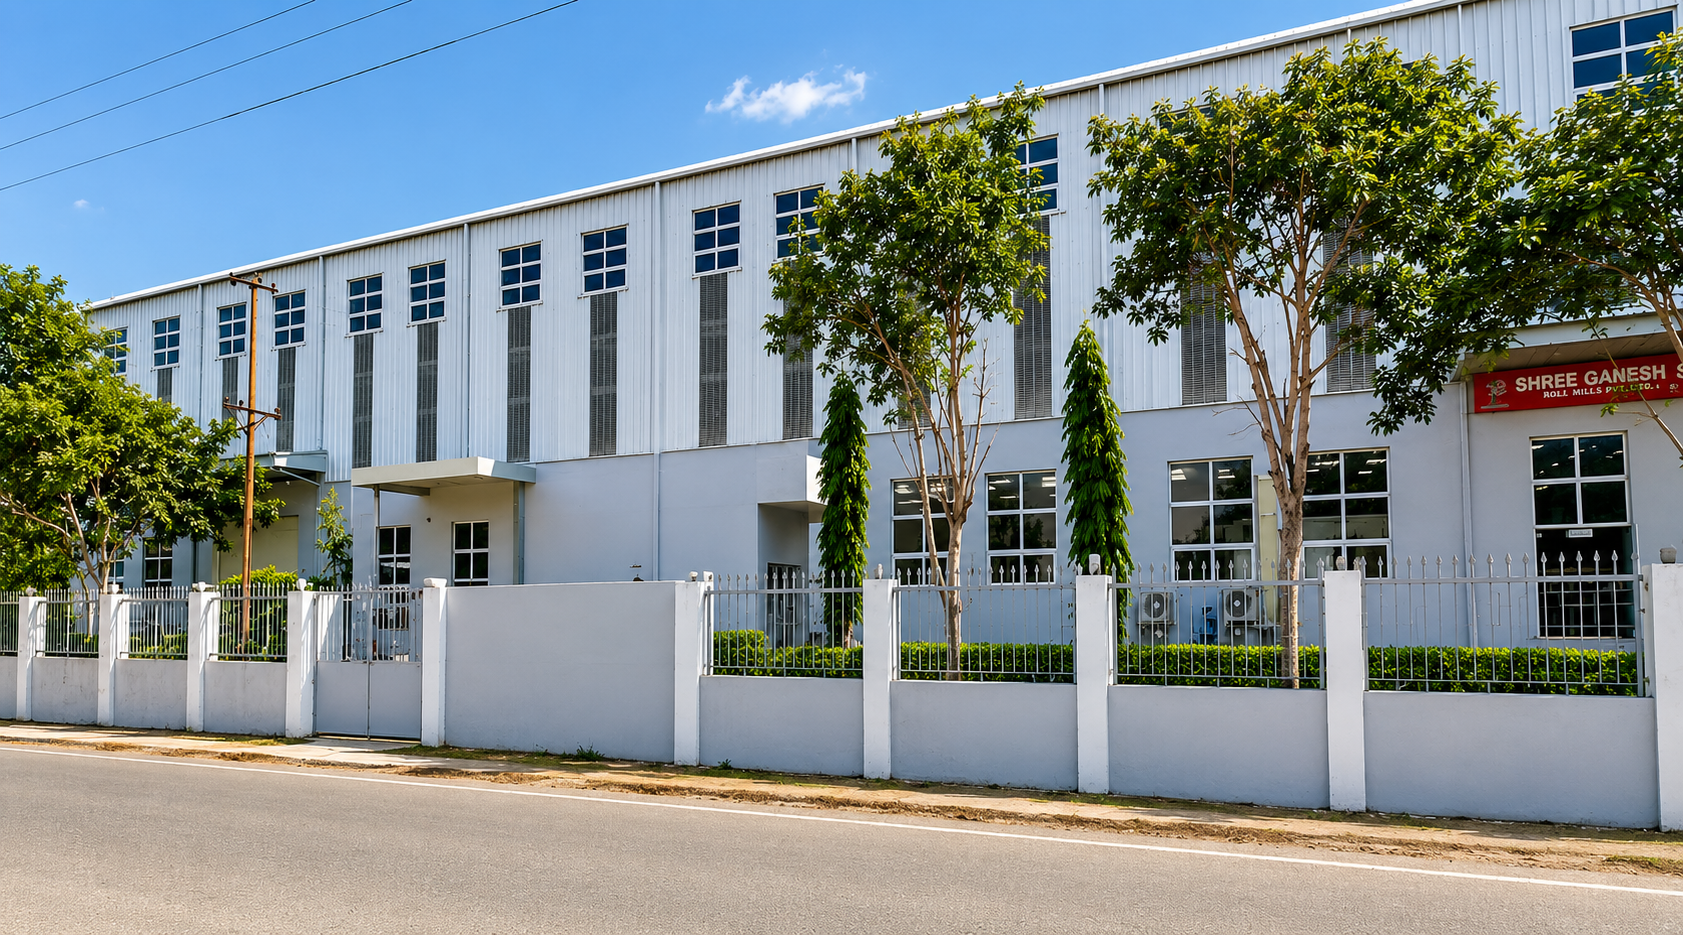
Gurugram, Haryana · ₹12.59 Cr
Start a conversation
Whether you're planning a commercial development, industrial facility, infrastructure project or turnkey solution, our engineering team is ready to help bring your vision to life.